Multi-family
Unit types counted floor by floor, across the whole stack.
LUMBER & BUILDING MATERIALS
EstDept is your estimating department. Send one set of plans, we do the takeoff, and you get back a material list your outside sales team can quote from. Submit the bid knowing every line can be checked against the drawing it came from.
You keep the pricing, the customer, and the quote. US-based estimators, and every takeoff is counted by a person.
Wood-framed work of any scale, from a single lot to a podium wrap.
Unit types counted floor by floor, across the whole stack.
Plan-by-plan material lists for production and custom builds.
Wood-framed structures, broken out by area and floor.
Podium and wrap builds where the framing changes floor to floor.
Takeoffs your sales team can quote from without re-checking.
Email the plans as a PDF, or send a link to the plan file. Tell us the LBM scope and the date you need it back.
Our estimators count the agreed scope, build the material lists, write the Notes sheet, and mark up your plans.
Price it your way, send the quote, and move to the next builder.
Most jobs come back inside a week. We confirm the date against your scope before we start.
You have estimators on staff, or you send the work out. We fit both.
If the last takeoff came back with quantities your team had to verify by hand, and a format you had to rebuild before quoting, the problem was traceability.
Temporary wall bracing, wall blocking, wall heights, sheathing spec, Simpson hardware. What a rushed takeoff drops comes back to you as fill-in orders.
Every line we send carries the sheet and the detail it came from. Every assumption and exclusion is written down on a Notes sheet.
See a sample material listKeep your estimators. Send us the overflow when the plans come in faster than your team can clear them, and stop when they catch up.
Your outside sales rep should be at the counter with a customer, not at a desk running a takeoff.
You get back a list you can bid from without re-checking it line by line. Use us when you need us. No contract, no minimum volume.
Send your plansLine-level quantities, each one carrying the sheet and detail it was read from.
The same quantities totalled across the whole job, so you can price it without adding anything up.
RFIs, assumptions, exclusions, and anything the drawings did not answer.
Your plans, colored by what was counted, so you can check the list against the drawing.
One delivery from our own archive. Customer and job name removed; every quantity and reference is untouched.
| # | Name | Description | Qty | Units | Sheet # | Detail reff | Location |
|---|---|---|---|---|---|---|---|
| 1 | Anchor Bolt | 5/8" Dia Anchor Bolts 7" Embed | 194 | EA | S1.1 | Wall Sch./S5.10 | Foundation |
| 4 | Post Base | Simpson CPT88Z | 10 | EA | S1.1 | 11/S4.2 | Foundation |
| 7 | Framing Angle | Simpson A35 | 166 | EA | S2.1A | Wall Sch./S5.10 | Main Level Shear Plan |
| 8 | Holdown | Simpson HDU2 | 16 | EA | S2.1A | Holdown Sch. S5.10 | Main Level Shear Plan |
| 48 | Wall Sheathing | 15/32" CDX Wall Sheathing 4x8 | 146 | EA | A1.1 | Wall Assembly/G3.0 | 1st Floor |
| 32 | Roof Sheathing | 5/8" C-D APA Plywood 4x8 | 110 | EA | S2.3 | — | Roof Framing |
| 116 | Wall Studs | 2x6 DFir #2 x 92-5/8" | 121 | EA | A1.2 | — | 2nd Floor |
| 131 | Header | (3) 2x10 DFir #2 x 16' | 3 | EA | S2.3 | — | Roof Framing |
| 14 | Post | 2x6 DFir #2 x 10' | 35 | EA | S2.1A | Holdown Sch. S5.10 | Main Level Shear Plan |
| 150 | Wood Beam & Posts | Timber accents – reclaimed DF or larch posts and beams. Finish: dark oil stain to match existing JLF house. Assembly: thermally broken frames within timber structure. Code: complies with IR-3 noncombustible requirements | 134 | LF | A2.0-A2.1 | Exterior Material key/A2.0 | Exterior Elevation |
| 73 | Floor Joist | 2x10 DFir #2 @ 16.00' | 9 | EA | S2.3 | Sch./S1.3 | Main Floor Framing |
| 129 | Floor Joist | 2x8 DFir #2 @ 14.00' | 16 | EA | S2.5 | Sch./S1.3 | 2nd Floor Framing |
Broken out by building area and floor, so the site can be delivered in phases as construction proceeds. Every row still carries its sheet and detail. Floor joist rows are drawn from a second real project in our archive.
| # | Name | Description | Qty | Units |
|---|---|---|---|---|
| 1 | Anchor Bolt | 5/8" Dia Anchor Bolts 7" Embed | 194 | EA |
| 2 | Clips | Simpson LS90 | 77 | EA |
| 3 | Holdown | Simpson HDU2 | 44 | EA |
| 4 | Bottom Plate | (1) 2x6 PT x 16' | 35 | EA |
| 5 | Wall Studs | 2x6 DFir #2 x 92-5/8" | 129 | EA |
| 6 | Header | (3) 2x10 DFir #2 x 16' | 3 | EA |
| 7 | Wall Sheathing | 15/32" CDX Wall Sheathing 4' x 8' | 211 | EA |
| 8 | Roof Sheathing | 5/8" C-D APA Plywood 4' x 8' | 195 | EA |
| 9 | Vertical Wood Siding @ Interior Walls | Vertical Wood Siding @ Interior Walls | 252 | SF |
| 10 | Wood Beam & Posts | Timber accents – reclaimed DF or larch posts and beams. Finish: dark oil stain to match existing JLF house. Assembly: thermally broken frames within timber structure. Code: complies with IR-3 noncombustible requirements | 134 | LF |
| 11 | Floor Joist | 2x10 DFir #2 @ 16.00' | 9 | EA |
| 12 | Floor Joist | 2x8 DFir #2 @ 14.00' | 16 | EA |
The same items totalled across the whole job, with no sheet-by-sheet breakdown. Built for pricing the job as one quote. Floor joist rows are drawn from a second real project in our archive.
| # | Type | Description |
|---|---|---|
| 1 | Note | A 10% waste factor is included in all lumber and sheet-goods quantities. Hardware and connectors are counted per callout, not by waste factor. |
| 2 | Note | Quantities are already multiplied for built-up members shown in brackets, e.g. (2) 2x4 DFir #2 x 16' or (3) 2x8 DFir #2 x 16'. |
| 3 | Note | Trimmer studs, king studs, corner studs, and partition intersection studs are included within the typical wall stud quantities. |
| 4 | Note | This takeoff is based on the issued permit set. Quantities are subject to revision if a later drawing set is issued. |
| 5 | Note | This takeoff is provided for material quantity estimating purposes only and does not replace shop drawings, engineering review, or field verification. |
| 6 | Note | Any discrepancies between plans, sections, schedules, and details are clarified with the architect and structural engineer before ordering material. |
| 7 | Note | Where drawings were incomplete or ambiguous, the most conservative reasonable interpretation was used and flagged in this Notes sheet. |
| 8 | Note | Where no wall-type legend was provided, wall types were identified by cross-referencing the demolition and structural plans. |
| 9 | Assumption | Where a header size was not called out on the schedule, a typical size was assumed based on opening width and flagged here for confirmation on the next revision. |
| 10 | Exclusion | Structural hardware, framing members, or accessories shown in a schedule or typical detail but not called out on the framing plans are excluded from this takeoff. |
Where the drawings are unclear, we do not guess and move on. These are the kinds of notes we write on every job; job-specific sheet and detail references have been generalized so no project is identifiable.
| Mark | Size | Type | Jamb | Swing | Qty |
|---|---|---|---|---|---|
| 101-2 | 2'-10" W x 6'-8" H | Custom Wood Door | 6-9/16" | Left Swing | 1 |
| 103-1 | 2'-10" W x 6'-8" H | Custom Wood Door | 6-9/16" | No arc shown on plan | 1 |
| 104-1 | 3'-0" W x 6'-8" H | Custom Wood Pocket Door | 6-9/16" | — | 1 |
| 113-1 | 2'-10" W x 6'-8" H | Custom Wood Door | 4-9/16" | Right Swing | 1 |
Jamb thickness read from the wall-type schedule, not assumed. Door 103-1 has no swing arc on the plan, so we flagged it here instead of guessing, same as the Notes tab.
If a number looks wrong, you can point at the thing it came from.
Your own drawing, returned with each counted item filled or dotted in its own color.
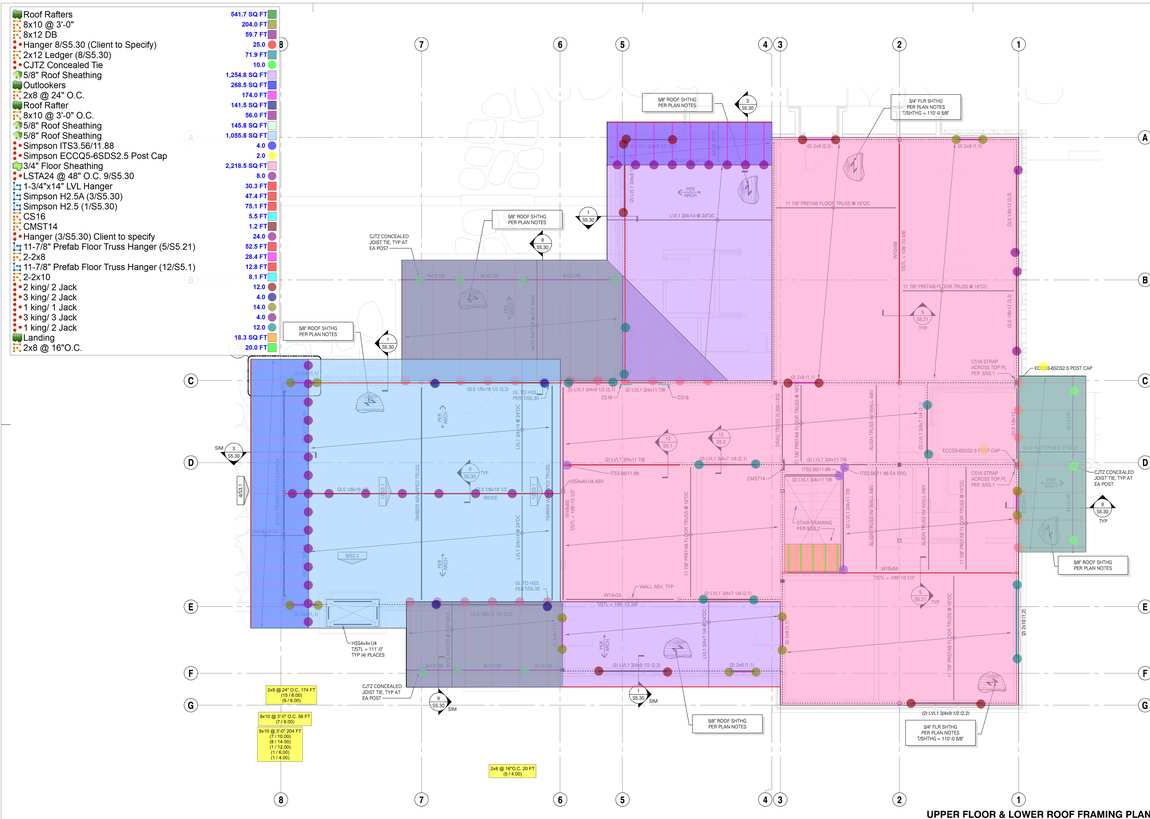
Sheet S2.2, upper floor and lower roof framing. Framing zones filled by type; every hanger, strap, post cap, and king/jack stud dotted where it occurs.
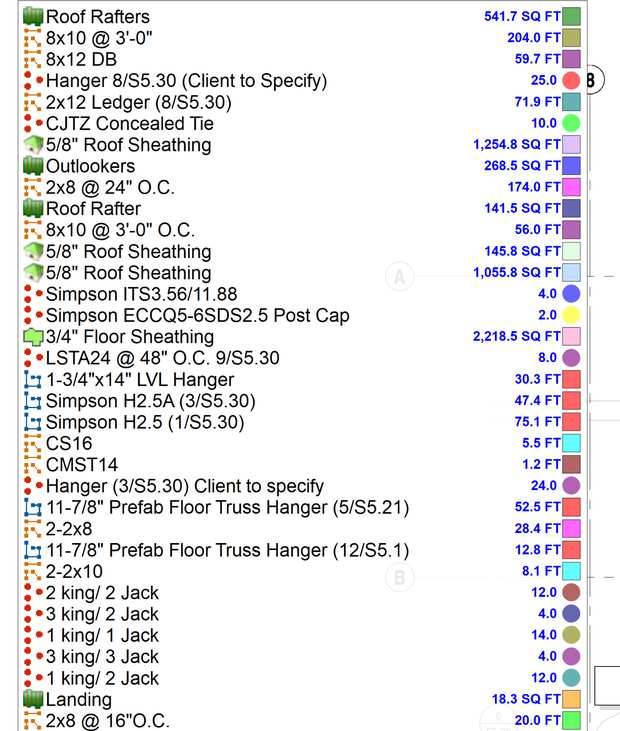
Each color in the legend maps to one item on the plan, and carries the detail it was read from. Simpson H2.5A (3/S5.30) — 47.4 FT means we read detail 3 on sheet S5.30 and counted 47.4 feet of it.
Where a specification is your call rather than ours, it says so instead of guessing: Hanger 8/S5.30 (Client to Specify).
This is why every row in the Detailed material list can be checked against your own drawing. Sheet number, detail reference, and location travel with every row because they were recorded here first.
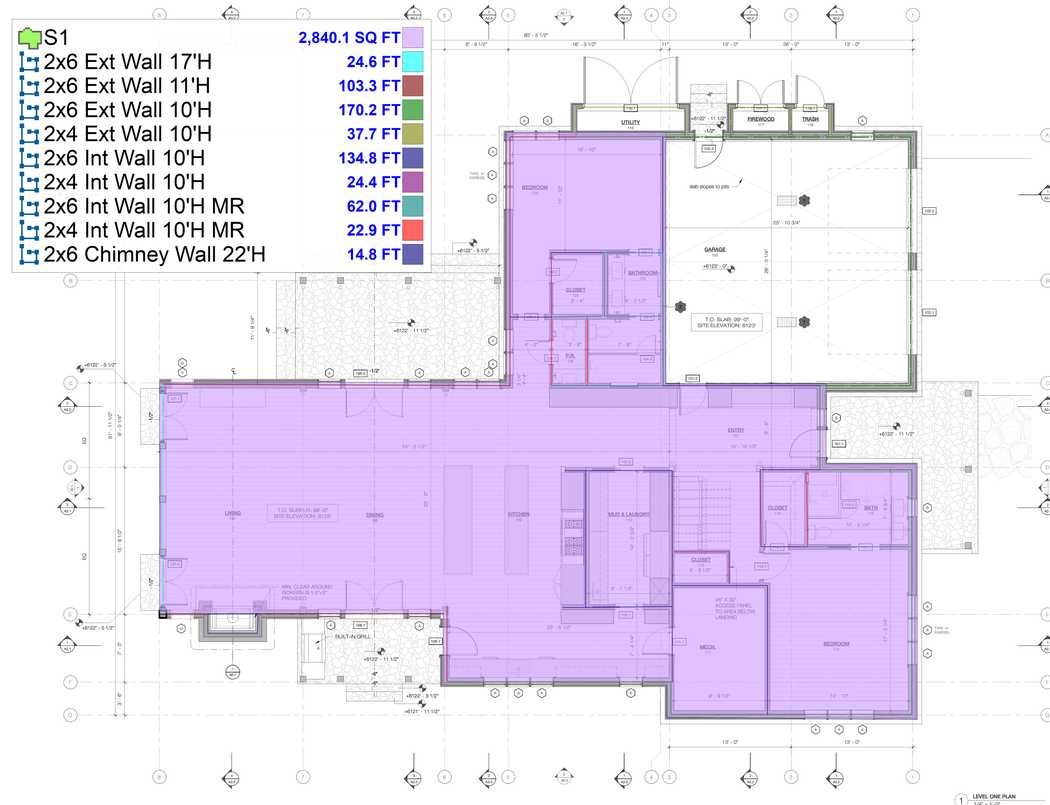
Sheet A1.1, level one walls. Each wall type filled in its own color, with the linear feet counted against it. These are the same walls as the A1.1 rows in the Detailed material list. Architect title block, client name, and project address removed from both sheets.
Anything not covered here, ask us.
Send the plans, the LBM scope you want quantified, and the date you need it back.
Most jobs come back inside a week. We confirm the date against your scope before we start, so you are not guessing.
Tell us what is coming. We confirm the schedule against your scope before we take the work, so we do not accept more than we can cover.
People. Our estimators count in digital takeoff software, the same way your own estimator works. Every drawing is read by a person.
Point at it. Every row carries the sheet and detail it came from, so you can check it against your own plans. Revisions are included.
No. Your plans and your customer stay with us. We will sign an NDA if you want one on file.
US-based, with our office in Brooklyn, New York. You reach the same people every time.
Report structure and catalog or SKU alignment can be defined when we agree the scope.
Your sales team keeps product pricing, customer communication, and the final quote.
Call or email and you reach an estimator, not a form.
welcome@estdept.com
Send your plans as a PDF, or a link to the plan file.
(929) 467-7405
Monday to Friday, US business hours.
Brooklyn, New York
195 Montague St, Suite 1424, Brooklyn, NY 11201